Lockhart Custom Cabinets
Custom Kitchen Remodels in Lockhart, TX
Custom kitchen remodels in Lockhart covering layout, cabinetry, and finish work. Free estimates, on-site design review.
- 15+ Years local experience
- 500+ Projects completed
- Licensed & Insured
Serving Lockhart and nearby communities.
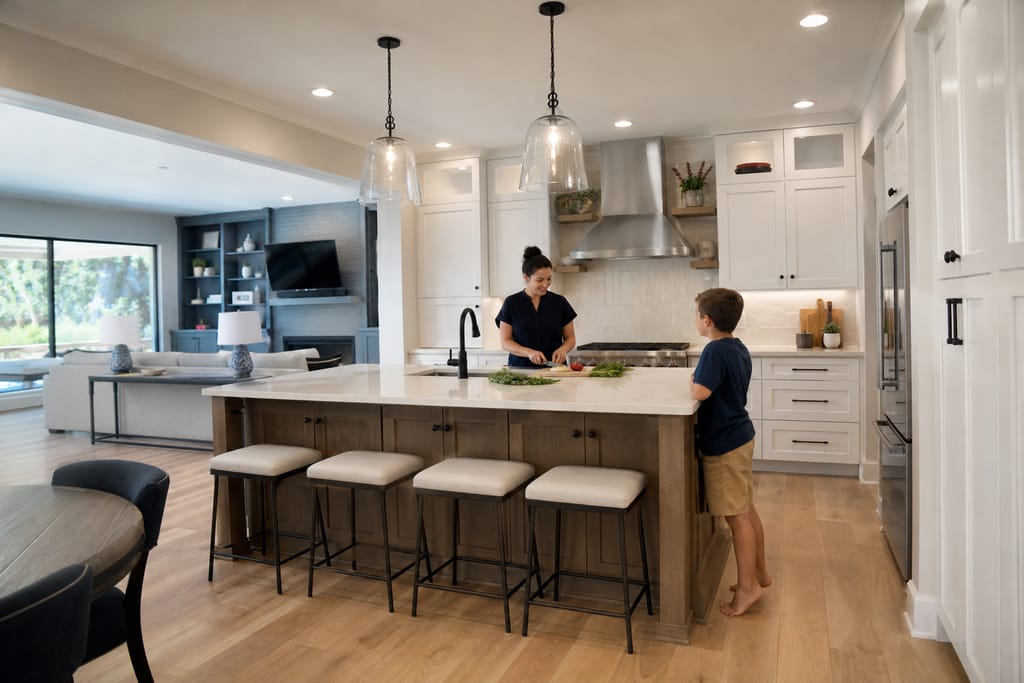
A kitchen remodel is more than swapping cabinet doors. It's layout, flow, storage, and how the room actually works day to day. Lockhart Custom Cabinets handles the cabinetry end of a full remodel, from demo through final install.
Older in-town homes in Lockhart often have kitchens that were never designed for modern appliances or storage habits. We rework the layout so the space earns its square footage instead of wasting it.
What's included
What's included with Custom Kitchen Remodels
Typically included: - Optional: Customer prep:
- Layout redesign to improve workflow and storage — Demolition of existing cabinetry and prep work -.
- New cabinet construction and installation — Countertop fitting coordinated with the new cabinet layout.
- Island addition or relocation
- Open-shelf sections mixed with closed cabinetry
- Lighting integration under or above cabinets
- Line up any plumber or electrician needed for layout changes before demo starts
- Have a temporary kitchen plan ready, since the room is out of service during the remodel
Want a clearer scope?
Get a Free EstimateHow it works
How our Custom Kitchen Remodels process works
 Step 1
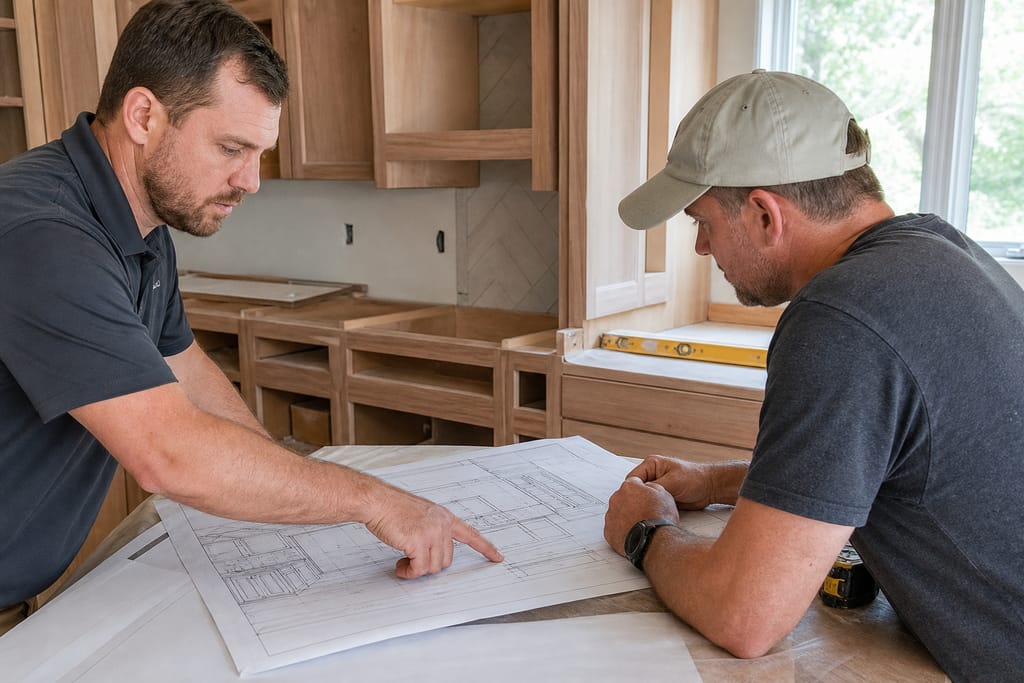
Initial Design Consultation
We review your goals and existing kitchen layout to plan the remodel.
 Step 2
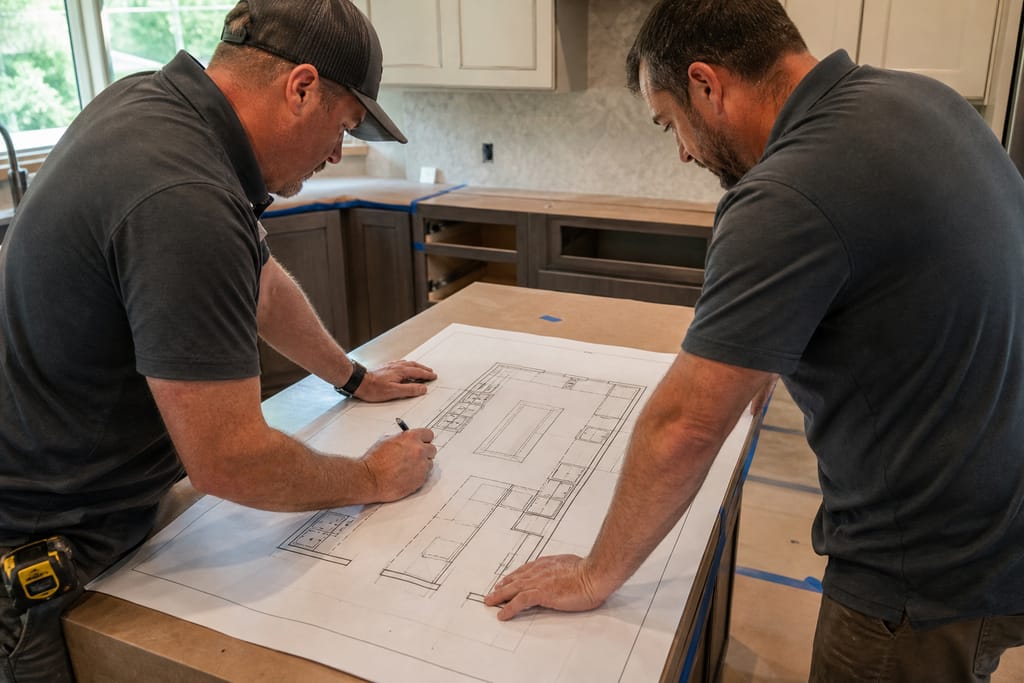
Space Planning
A revised floor plan is developed to improve workflow and storage.
 Step 3
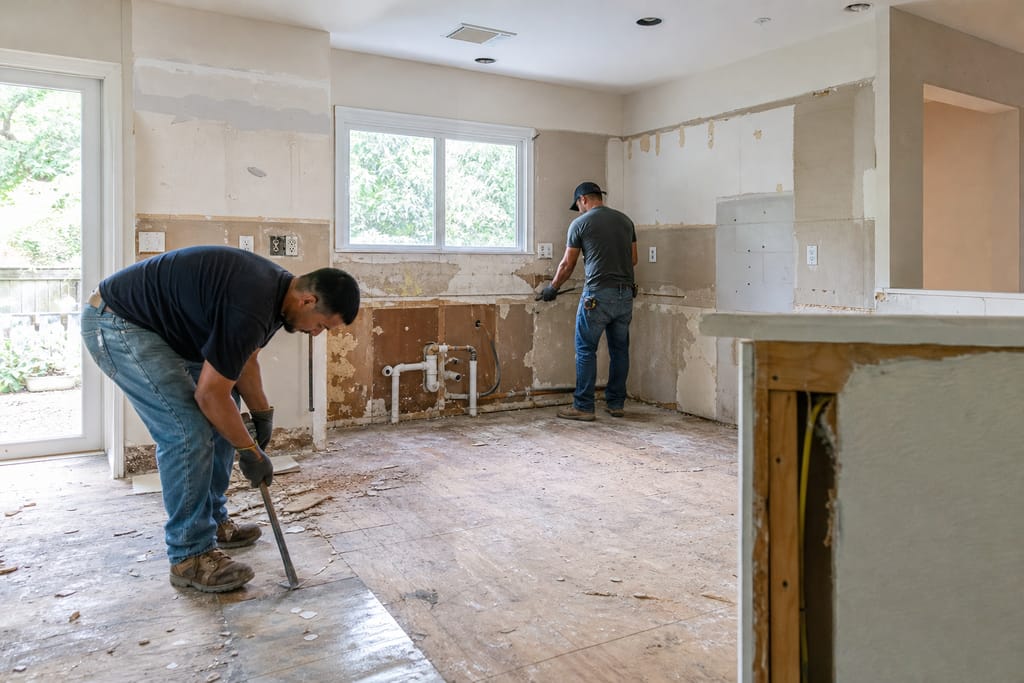
Demolition And Prep
Existing cabinetry and fixtures are removed to prepare for new installation.
 Step 4
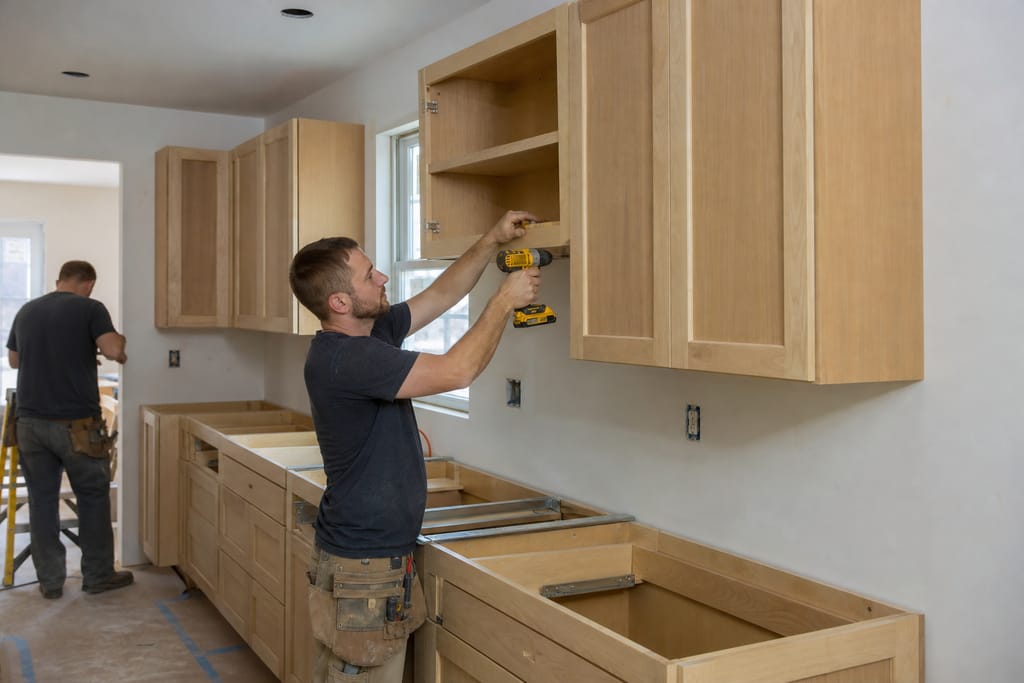
Cabinetry Installation
New custom cabinets are installed according to the approved design.
 Step 5
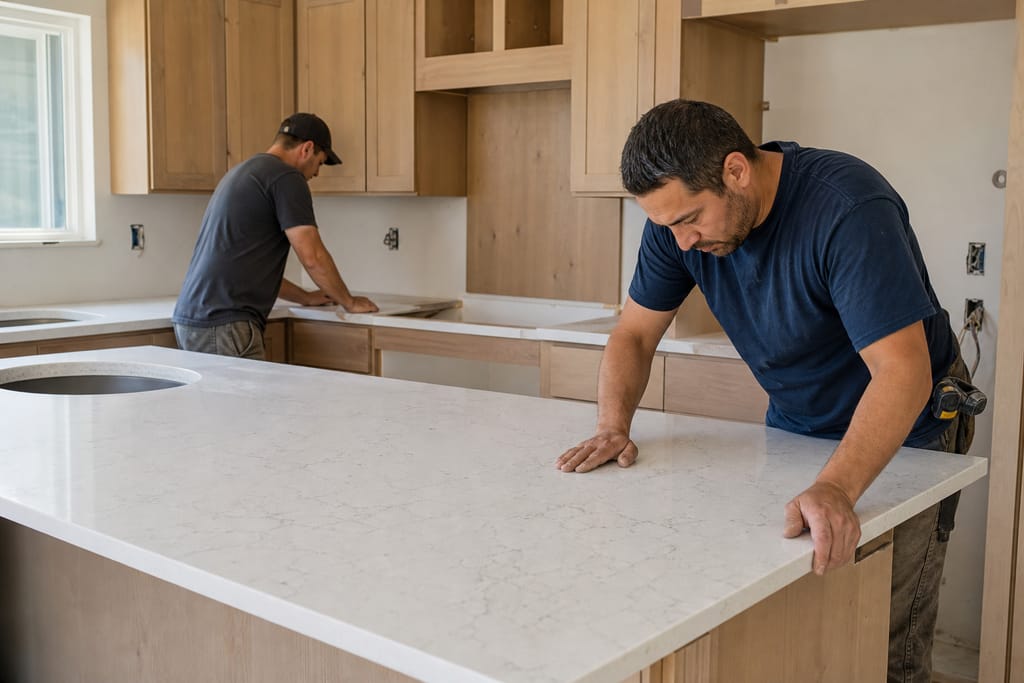
Countertop Integration
Countertops are fitted and aligned with the new cabinetry layout.
 Step 6
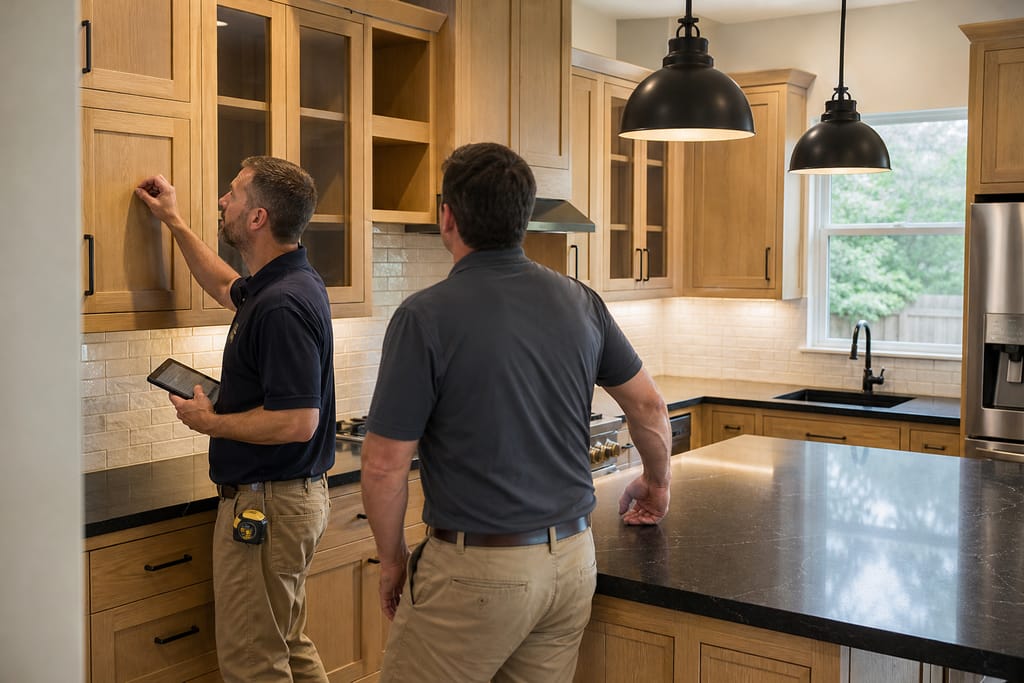
Final Walkthrough
We review the finished space with you to ensure every detail meets expectations.
Materials
Materials and methods for Custom Kitchen Remodels
A remodel means the materials need to outlast the disruption of tearing the room apart once.
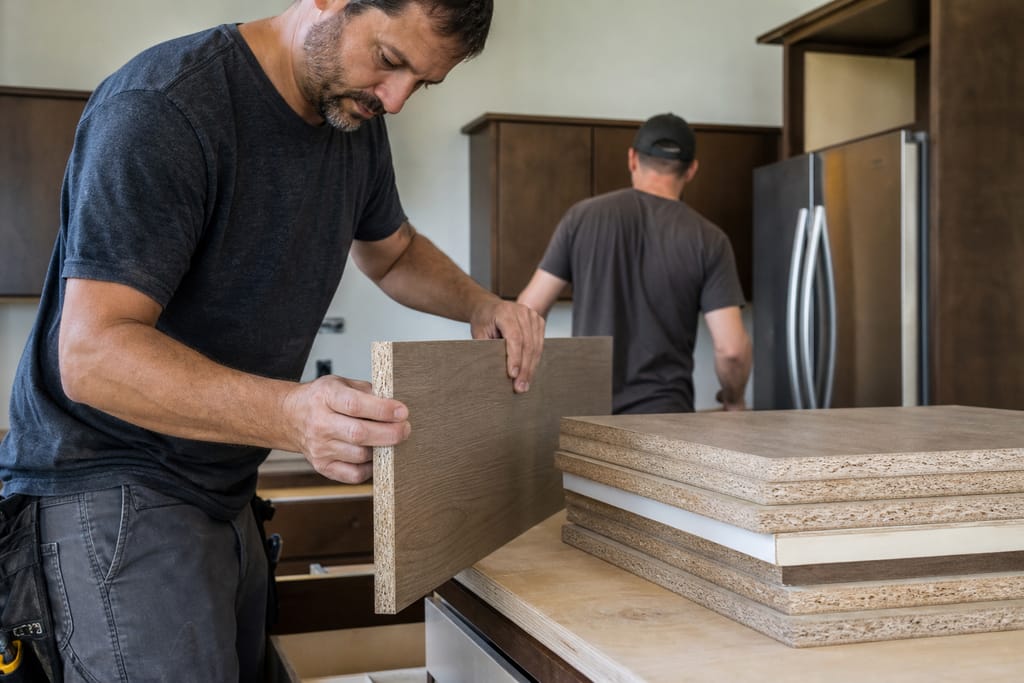
Engineered Wood Panels
A stable material used for cabinet construction in remodeled kitchens, it resists the swelling that plain particleboard struggles with here.
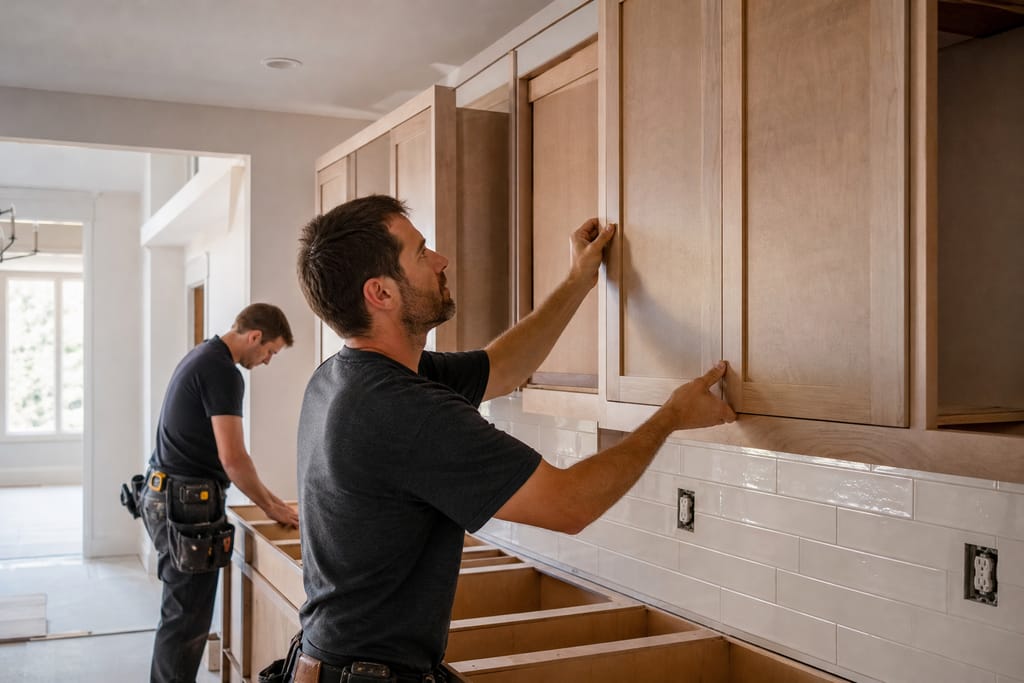
Custom Cabinet Doors
Doors designed to match the updated kitchen aesthetic, built to the new layout rather than retrofit to the old one.
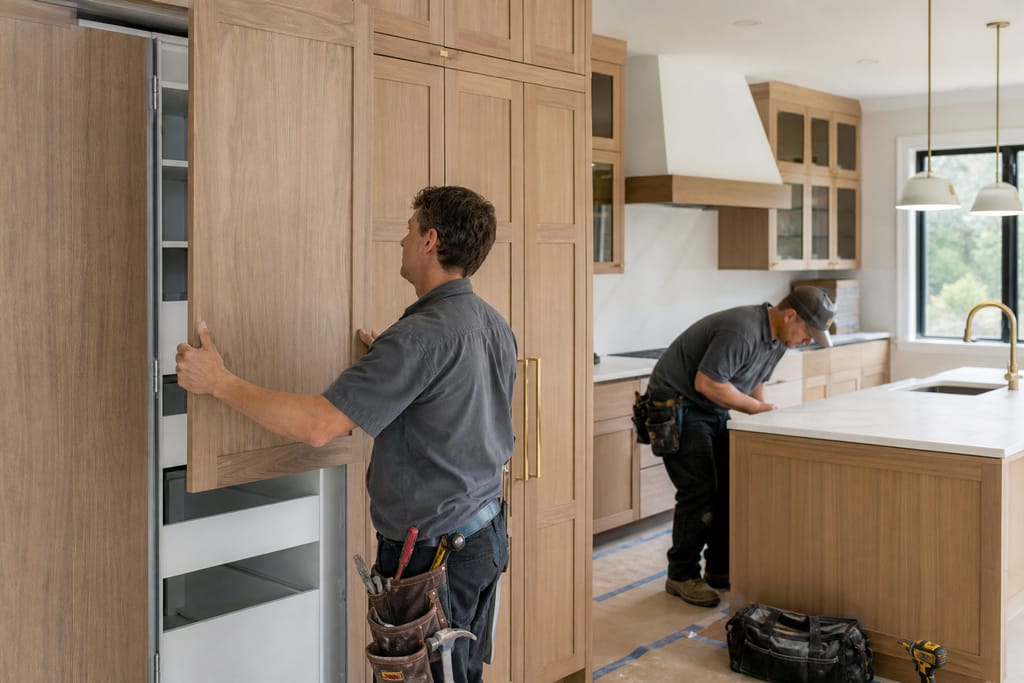
Integrated Appliance Panels
Panels that conceal appliances for a smooth cabinetry look, common in remodels where the fridge or dishwasher gets a built-in front.
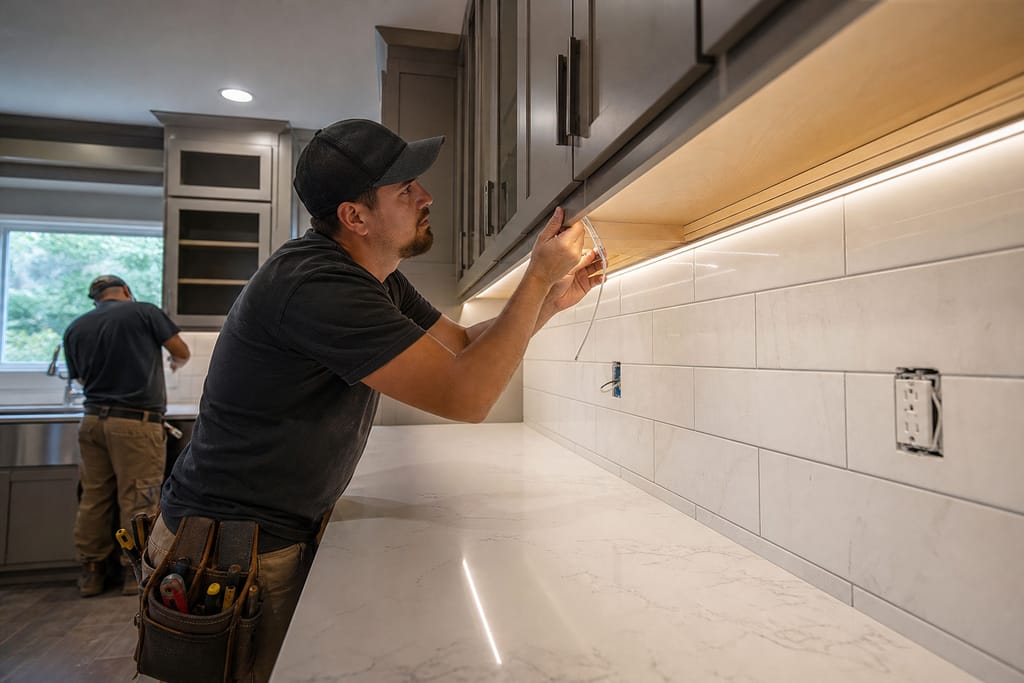
Under-Cabinet Lighting
Lighting installed beneath cabinets to improve visibility and ambiance, a frequent add during a full remodel while walls are already open.
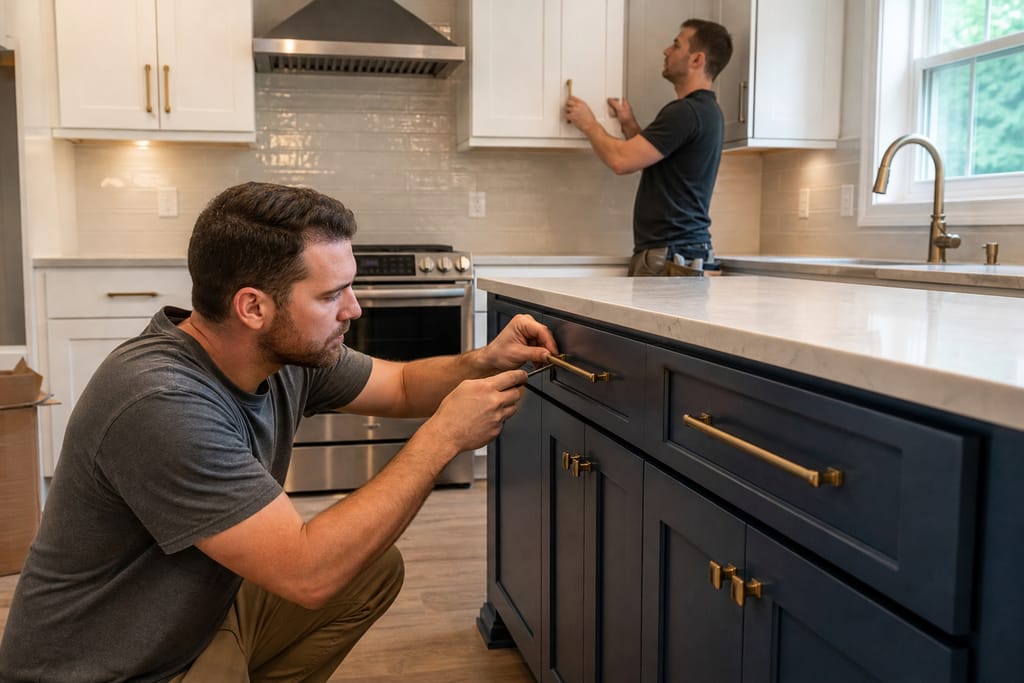
Hardware Finishes
Coordinated hardware selected to unify the kitchen's new design across every box and drawer.
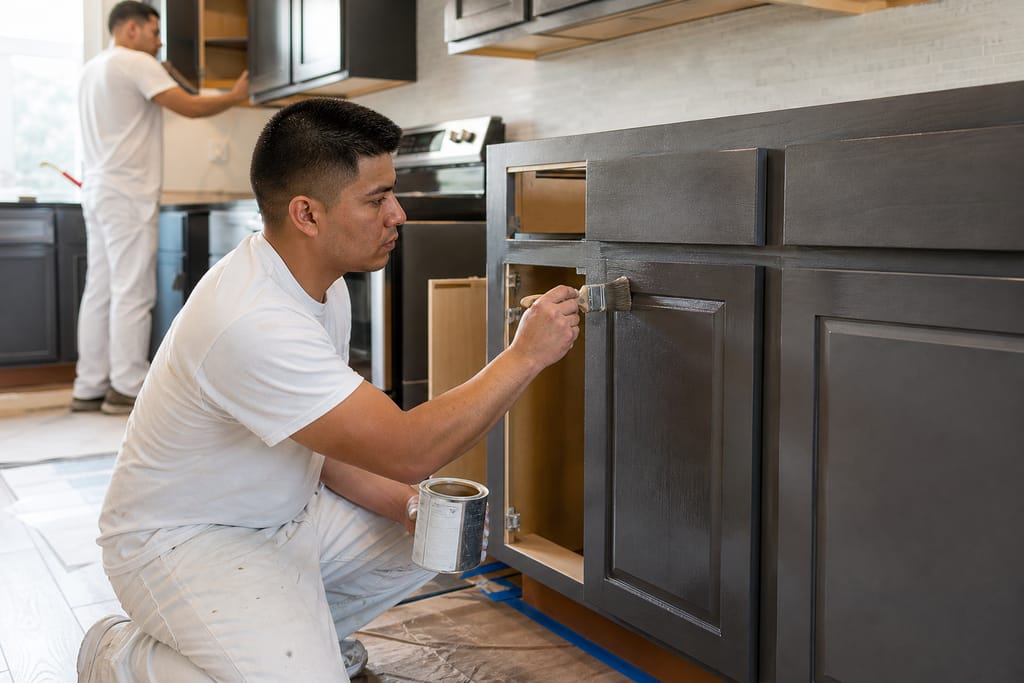
Sealant Coatings
Protective sealants applied to extend the life of cabinetry surfaces through daily cooking and cleaning.
Questions on materials?
Get a Free EstimateTimeline
How long does a Custom Kitchen Remodel take?
A remodel runs longer than a straight cabinet swap because layout changes touch plumbing, electrical, and flooring too.
- 01
Design and planning
1–2 weeks - 02
Demolition and rough-in coordination
3–5 days - 03
Cabinet build
3–5 weeks - 04
Install and finish
1 week
Need a schedule that fits?
Get a Free EstimateFAQs
Custom Kitchen Remodel FAQs
How much does a kitchen remodel cost in Lockhart?
Full remodels typically range $15,000 to $40,000 depending on layout changes, cabinet count, and finish choices. We walk the space and give you a written scope before any work starts.
How long does a full kitchen remodel take?
Most remodels run 5 to 7 weeks total, start to move-back-in, depending on whether plumbing or electrical gets relocated.
Do I need a permit to remodel my kitchen in Texas?
If you're moving plumbing, gas lines, electrical outlets, or walls, yes, typically. A cosmetic cabinet-only update usually doesn't require one. Check with Caldwell County before starting.
Is DIY a good fit for a kitchen remodel?
Cosmetic swaps can be DIY-friendly. Layout changes involving plumbing, gas, or structural walls are not, the risk and rework cost usually outweighs any labor savings.
What's the difference between a remodel and a cabinet replacement?
Replacement keeps the existing footprint and swaps boxes in the same spots. A remodel changes the layout itself, moving appliances, walls, or plumbing to improve flow.
Next step
Get a Custom Kitchen Remodel estimate in Lockhart
Call (737) 264-5867 for a free on-site consult. We'll walk the space before pricing anything.
More services
Other Custom Cabinets services
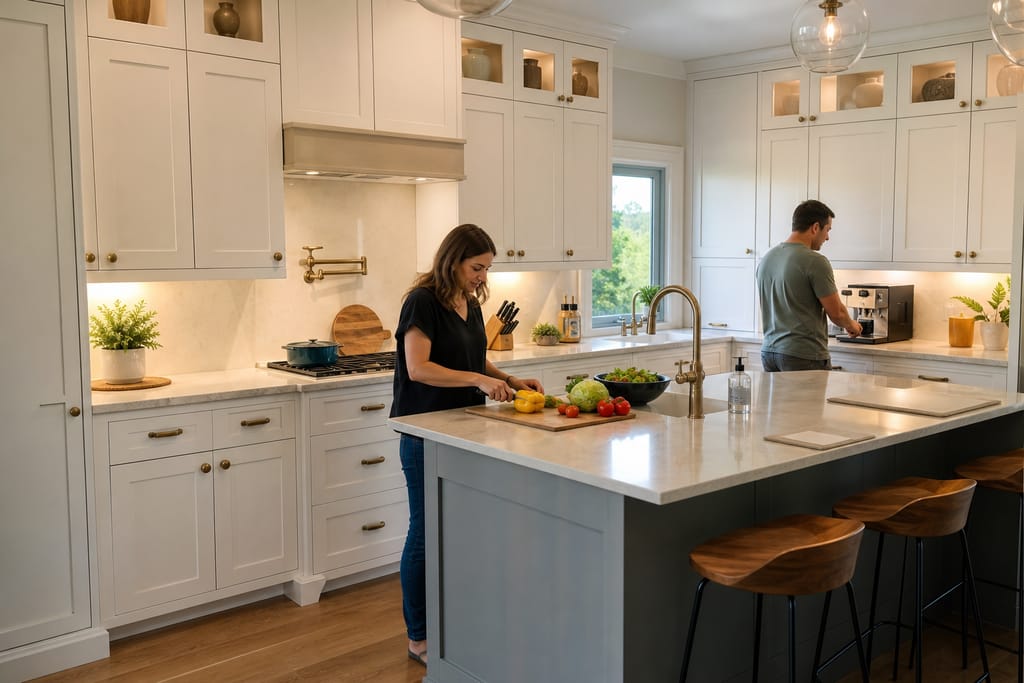
Custom Kitchen Cabinets
Custom kitchen cabinets in Lockhart, built from plywood boxes, measured on-site. Free estimates for full kitchens or single runs.
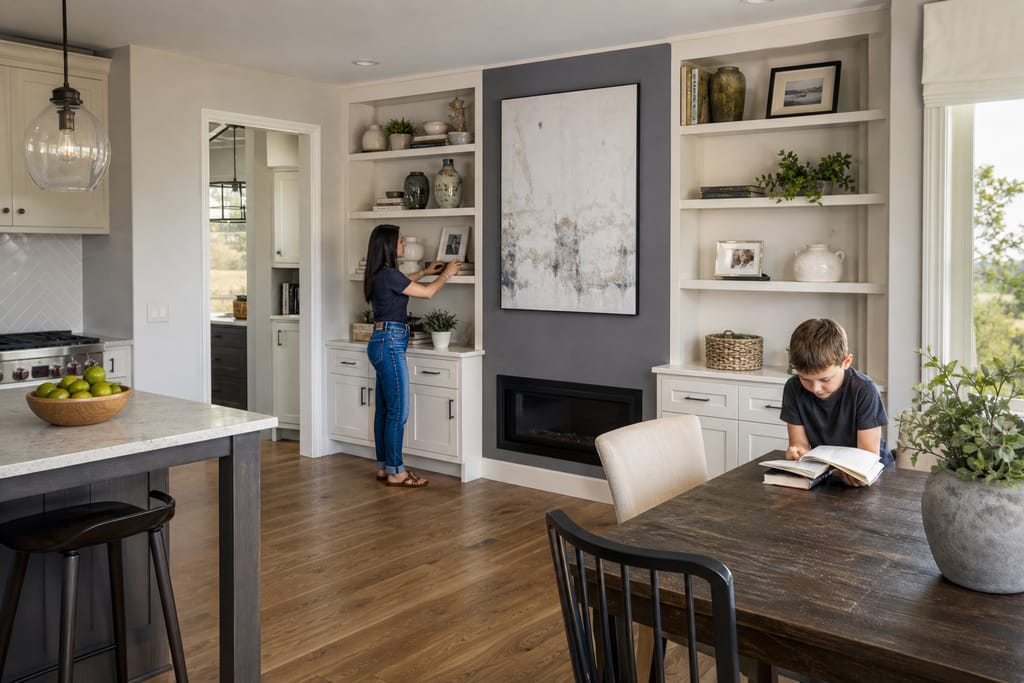
Built-In Shelving And Wall Units
Built-in shelving and wall units in Lockhart, scribed to fit uneven walls. Free estimates for living rooms, offices, and halls.
Custom Closet Systems
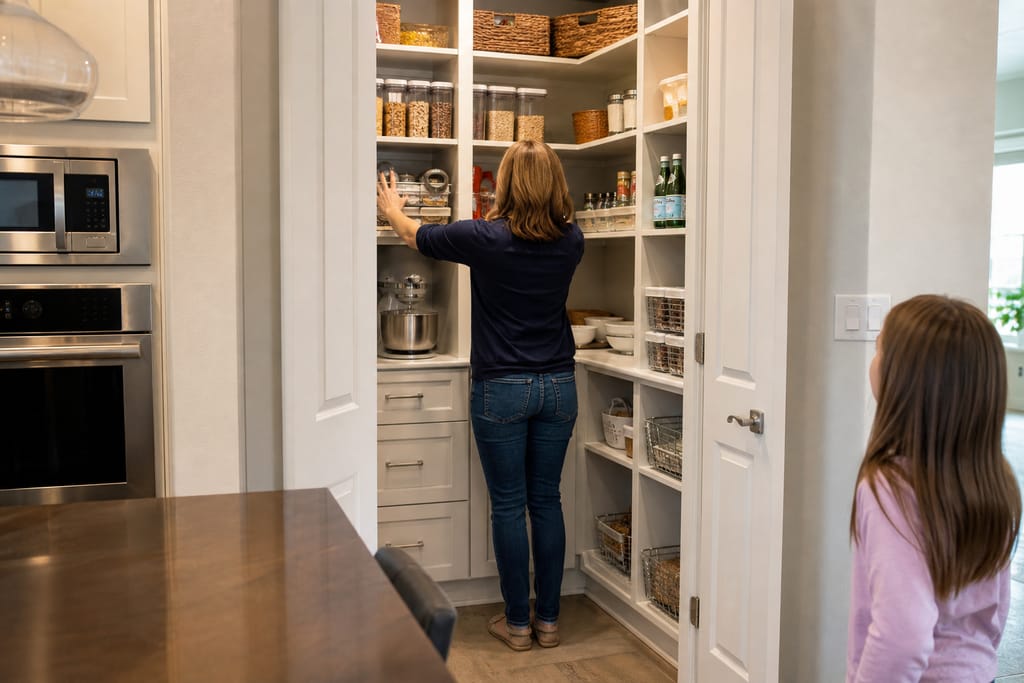
Custom closet systems built for your exact space in Lockhart. Shelving, rods, and drawers. Free estimates.
Ask about Custom Kitchen Remodels
Tell us about the project and how to reach you.